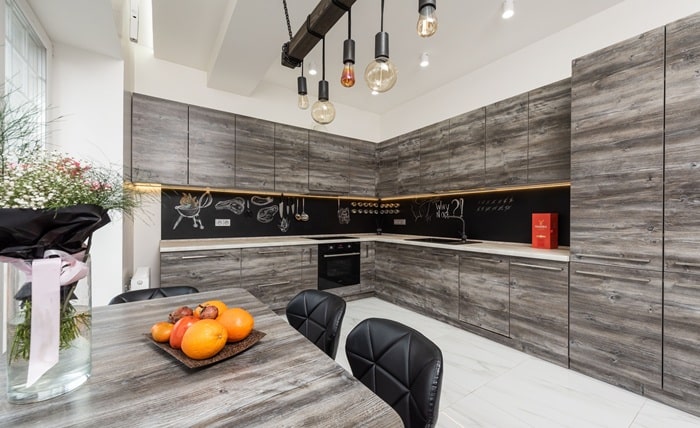
A kitchen becomes easier to use when its storage, appliances, and work surfaces are arranged with purpose. Cabinet placement affects movement, accessibility, prep space, and the room’s overall appearance. Thoughtful kitchen cabinet design therefore plays an important role in creating a kitchen that feels organized, spacious, and comfortable.
Different kitchen shapes require different cabinet arrangements. A compact apartment may benefit from a streamlined layout, while a larger kitchen can accommodate multiple cabinet runs or an island. Understanding these configurations helps homeowners choose an arrangement that matches their space, cooking habits, and storage requirements.
Why Cabinet Layout Matters in Kitchen Planning
Cabinets occupy a considerable part of any kitchen, so their arrangement influences how efficiently the room functions. Poor placement can make everyday activities inconvenient, especially when frequently used appliances, storage areas, and worktops are too far apart.
A carefully planned arrangement creates a natural connection between different work zones. It also considers entrances, windows, electrical points, plumbing, appliance dimensions, and circulation space. These details help ensure that cabinets provide useful storage without restricting movement.
Factors That Influence Cabinet Layout Selection
Choosing the right cabinet arrangement requires more than considering the kitchen’s appearance. The room’s dimensions, available storage, cooking habits, appliance placement, and movement patterns all influence which layout will work best. A well-planned configuration should make everyday activities convenient while using the available space efficiently.
- Kitchen size and shape
- Storage and cooking requirements
- Appliance placement and work zones
- Available movement and circulation space
Considering these factors helps create a balanced, practical cabinet layout. Careful planning also ensures that the cabinetry supports everyday routines without making the kitchen feel crowded.
Popular Cabinet Layouts for Modern Kitchens
Several cabinet configurations can be adapted to contemporary homes, with each offering different advantages. Understanding how these layouts work makes it easier to compare their storage capacity, movement patterns, and suitability for different room dimensions.
-
Straight Cabinet Layout
A straight layout places the cabinets, countertop, and appliances along one wall. This arrangement works particularly well in compact apartments, studio spaces, and open-plan homes where preserving floor space is important. Its simple configuration creates a clean visual line while keeping essential kitchen functions within one area.
-
L-Shaped Cabinet Layout
An L-shaped arrangement uses two adjoining walls to create a corner workspace. It provides more countertop and cabinet space than a single-wall layout while leaving the center of the kitchen relatively open. This makes it suitable for medium-sized kitchens where homeowners want practical storage without enclosing the entire room.
-
U-Shaped Cabinet Layout
A U-shaped configuration places cabinetry along three connected sides, creating an enclosed working zone with substantial storage capacity. It can be particularly useful for larger kitchens that require multiple preparation and storage areas. Adequate central clearance is essential so the arrangement remains comfortable rather than restrictive.
-
Parallel Cabinet Layout
A parallel or galley layout places two cabinet runs opposite each other. This arrangement can create an efficient workflow by positioning preparation, cooking, and storage areas within convenient reach. The space between the two sides needs careful planning so cabinet doors and appliances can open comfortably without obstructing movement.
-
Island-Based Cabinet Layout
An island can introduce additional cabinets and countertop space while creating a central focal point. Depending on its size, it can provide storage, seating, preparation space, or space for selected appliances. The island should be proportionate to the kitchen so that it adds functionality without reducing circulation space.
Matching Cabinet Layouts With Available Space
Start by accurately measuring the kitchen. Consider wall lengths, ceiling heights, doorways, windows, plumbing points, electrical connections, and appliance dimensions before finalizing cabinetry.
Compact kitchens often benefit from vertical cabinets, streamlined storage, and layouts that preserve open floor space. Larger rooms offer greater flexibility and may accommodate islands, pantry units, breakfast counters, or additional cabinet runs. Proportion is important in both cases because excessive cabinetry can make a room feel enclosed.
Creating Efficient Storage Within Each Layout
Choosing a cabinet configuration is only the beginning of effective storage planning. The internal organization of cabinets also determines how easily homeowners can access cookware, groceries, appliances, utensils, and other essentials.
A kitchen design company in Bangalore can help homeowners evaluate cabinet depths, drawer sizes, corner storage, tall units, and appliance placement according to the available space. Such planning allows the cabinetry to support everyday routines while maintaining a clean and coordinated appearance.
Smart Cabinet Planning Priorities
A practical cabinet arrangement should make frequently performed kitchen activities easier while ensuring that storage remains accessible and organized.
- Place frequently used cookware close to the main preparation area.
- Use tall units for pantry items and larger appliances.
- Plan corner storage carefully in L-shaped and U-shaped kitchens.
- Maintain comfortable clearance between opposing cabinet runs.
- Use drawers for utensils and smaller kitchen essentials.
- Consider vertical storage when floor space is limited.
- Keep appliance locations aligned with everyday cooking routines.
- Coordinate cabinet heights with windows and architectural features.
- Reserve dedicated storage for small appliances where required.
These decisions can make the difference between cabinetry that simply fills a wall and cabinetry that genuinely improves the kitchen experience. Effective planning combines accessibility, organization, and movement without compromising the visual balance of the room.
Coordinating Cabinetry With the Overall Kitchen Design
Once the layout is established, finishes and detailing can shape the kitchen’s visual identity. Select cabinet colors, textures, handles, countertops, backsplashes, and lighting as connected elements rather than separate features.
A cohesive palette can make different cabinet sections appear unified, while carefully selected contrasting details can add character. The finish should also suit the amount of natural light and the household’s maintenance expectations. Practical considerations such as cleaning, durability, and resistance to everyday use should remain part of the selection process.
Conclusion
Understanding different cabinet layouts allows homeowners to make more informed decisions about how their kitchens should function. Straight, L-shaped, U-shaped, parallel, and island-based configurations each offer distinct advantages, but the best choice depends on the room’s dimensions, storage needs, movement patterns, and lifestyle.
For homeowners searching for a kitchen design company in Bangalore, WeDeZine Studio focuses on creating personalized kitchen spaces that combine practical planning with refined aesthetics. They consider individual requirements, available space, storage needs, and everyday routines to develop functional solutions. Their approach helps homeowners create well-organized kitchens where cabinetry supports efficient use and an elegant overall design.